

Listing Courtesy of:  Northwest MLS as distributed by MLS GRID / Listed By: Jackie Syvertsen, Windermere Real Estate Bi, Inc.; Diane Sugden, Bainbridge Island
 Northwest MLS as distributed by MLS GRID / Listed By: Jackie Syvertsen, Windermere Real Estate Bi, Inc.; Diane Sugden, Bainbridge Island
1864 Commodore Lane NW Bainbridge Island, WA 98110
Active (2 Days)
$1,248,000 (USD)
OPEN HOUSE TIMES
-
OPENThu, Oct 2910:00 am - 12 noon
-
OPENSat, Oct 3112 noon - 2:00 pm
-
OPENSat, Oct 3112 noon - 2:00 pm
show more
Description
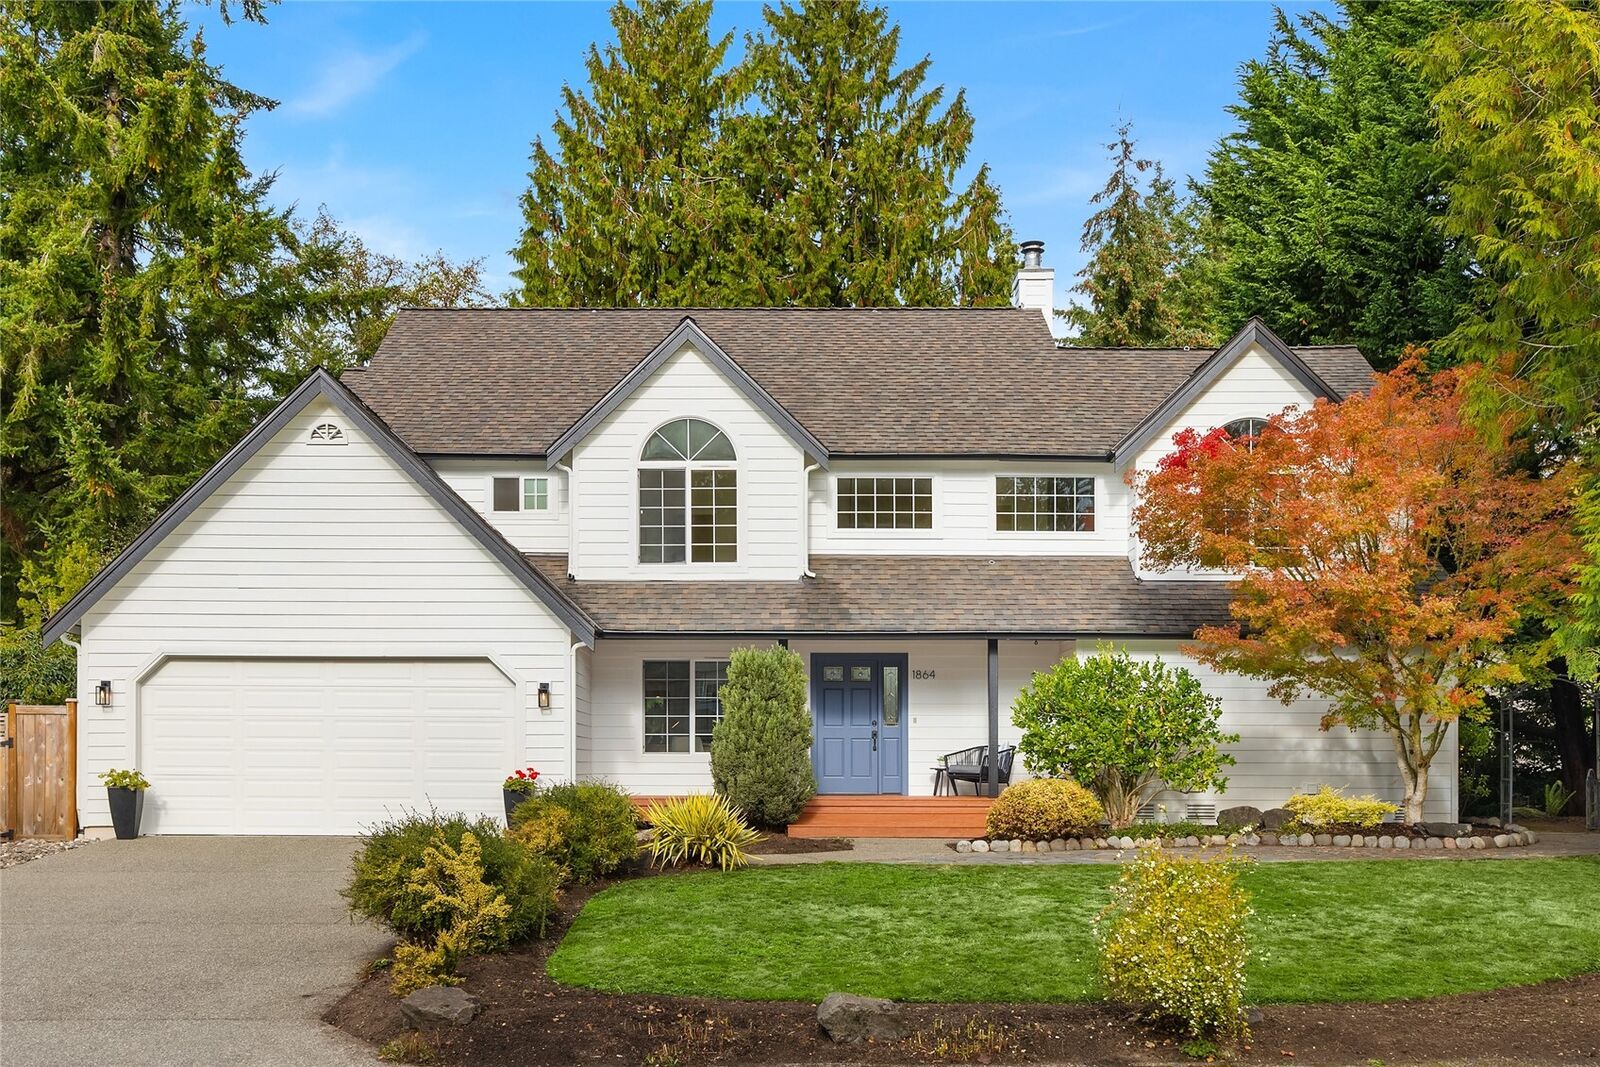
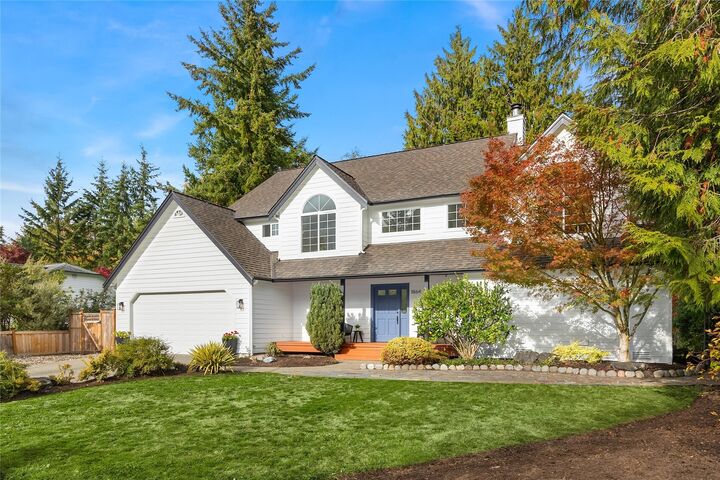
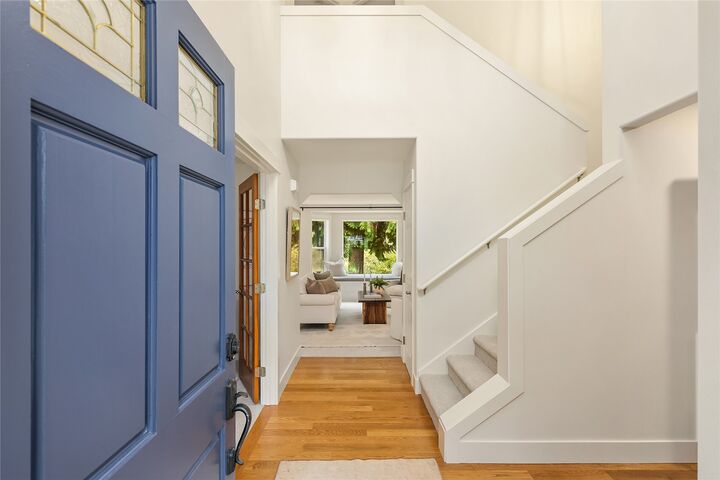
Exceptional Living on Commodore Lane. Welcome to this beautifully designed 4-bedroom, 3.5-bath home offering the perfect blend of comfort, space, and lifestyle. Ideally situated on Commodore Lane, just a short walk from the local high school, this home is perfectly positioned for active homeowners. Step inside to discover a spacious great room anchored by a cozy wood-burning fireplace, creating a warm and inviting gathering space. A dedicated office/den provides the ideal work-from-home setup, while the expansive floor plan offers room for everyone to spread out and enjoy. A standout feature of this home is the huge game room with its own private 3/4 bath and loft above, making it the ultimate retreat for guests or multi-generational living. Outside, you'll find an exceptional backyard oasis backing to a peaceful pond, providing beautiful views and a sense of tranquility. Enjoy endless outdoor entertaining on the large deck, challenge friends on the sports court, or simply relax and take in the serene setting. A prime location near schools and neighborhood Amenities offering exceptional space, flexibility, and outdoor enjoyment, this Commodore Lane home has everything going for it!
MLS #:
2598570
2598570
Taxes
$9,650(2026)
$9,650(2026)
Lot Size
0.29 acres
0.29 acres
Type
Single-Family Home
Single-Family Home
Year Built
1996
1996
Style
2 Story
2 Story
Views
Territorial, Pond
Territorial, Pond
School District
Bainbridge Island
Bainbridge Island
County
Kitsap County
Kitsap County
Community
Commodore
Commodore
Listed By
Jackie Syvertsen, Windermere Real Estate Bi, Inc.
Diane Sugden, Windermere Real Estate Bi, Inc.
Diane Sugden, Windermere Real Estate Bi, Inc.
Source
Northwest MLS as distributed by MLS Grid
Last checked Oct 29 2026 at 12:42 PM GMT+0000
Northwest MLS as distributed by MLS Grid
Last checked Oct 29 2026 at 12:42 PM GMT+0000
Bathroom Details
- Full Bathrooms: 2
- 3/4 Bathroom: 1
- Half Bathroom: 1
Interior Features
- Pantry
- Dishwasher
- Fireplace
- French Doors
- Refrigerator
- Dryer
- Washer
- Dbl Pane/Storm Window
- Bath Off Primary
- Vaulted Ceiling(s)
- Ceiling Fan(s)
- Water Heater
- Walk-In Closet(s)
- Dining Room
- Stove(s)/Range(s)
Subdivision
- Commodore
Lot Information
- Curbs
- Sidewalk
- Paved
- Cul-De-Sac
- Adjacent to Public Land
Property Features
- Athletic Court
- Deck
- Patio
- Propane
- Cable Tv
- High Speed Internet
- Fenced-Partially
- Fireplace: Gas
- Fireplace: Wood Burning
- Fireplace: 2
- Foundation: Poured Concrete
Heating and Cooling
- Stove/Free Standing
- Forced Air
Flooring
- Hardwood
- Vinyl
- Carpet
- Ceramic Tile
Exterior Features
- Wood Products
- Cement Planked
- Cement/Concrete
- Roof: Composition
Utility Information
- Sewer: Sewer Connected
- Fuel: Electric, Wood, Propane
School Information
- Elementary School: Bainbridge Schools
- Middle School: Sonoji Sakai Inter
- High School: Bainbridge Isl
Parking
- Attached Garage
Stories
- 2
Living Area
- 3,061 sqft
Additional Listing Info
- Buyer Brokerage Compensation: 2.5
Buyer's Brokerage Compensation not binding unless confirmed by separate agreement among applicable parties.
Estimated Monthly Mortgage Payment
*Based on Fixed Interest Rate withe a 30 year term, principal and interest only
Listing price
Down payment
%
Interest rate
%Mortgage calculator estimates are provided by Windermere Real Estate and are intended for information use only. Your payments may be higher or lower and all loans are subject to credit approval.
Disclaimer: IDX information is provided exclusively for consumers' personal, noncommercial use. It may not be used for any purpose other than to identify prospective properties consumers may be interested in purchasing. The data is deemed reliable but is not guaranteed by MLS GRID. Use of the MLS GRID Data may be subject to an end user license agreement prescribed by the Member Participant's applicable MLS, if any, and as amended from time to time.
Based on information submitted to the MLS GRID as of 10/29/2026 12:42. All data is obtained from various sources and may not have been verified by broker or MLS GRID. Supplied Open House Information is subject to change without notice. All information should be independently reviewed and verified for accuracy. Properties may or may not be listed by the office/agent presenting the information.
