

Listing Courtesy of:  Northwest MLS as distributed by MLS GRID / Listed By: Jessica Dodge, Windermere Real Estate Co.
 Northwest MLS as distributed by MLS GRID / Listed By: Jessica Dodge, Windermere Real Estate Co.
 7702 Sunnyside Avenue N Seattle, WA 98103
Active (3 Days)
$1,850,000 (USD)
OPEN HOUSE TIMES
-
OPENSat, Sep 1211:30 am - 2:30 pm
-
OPENSun, Sep 1312 noon - 3:00 pm

Description
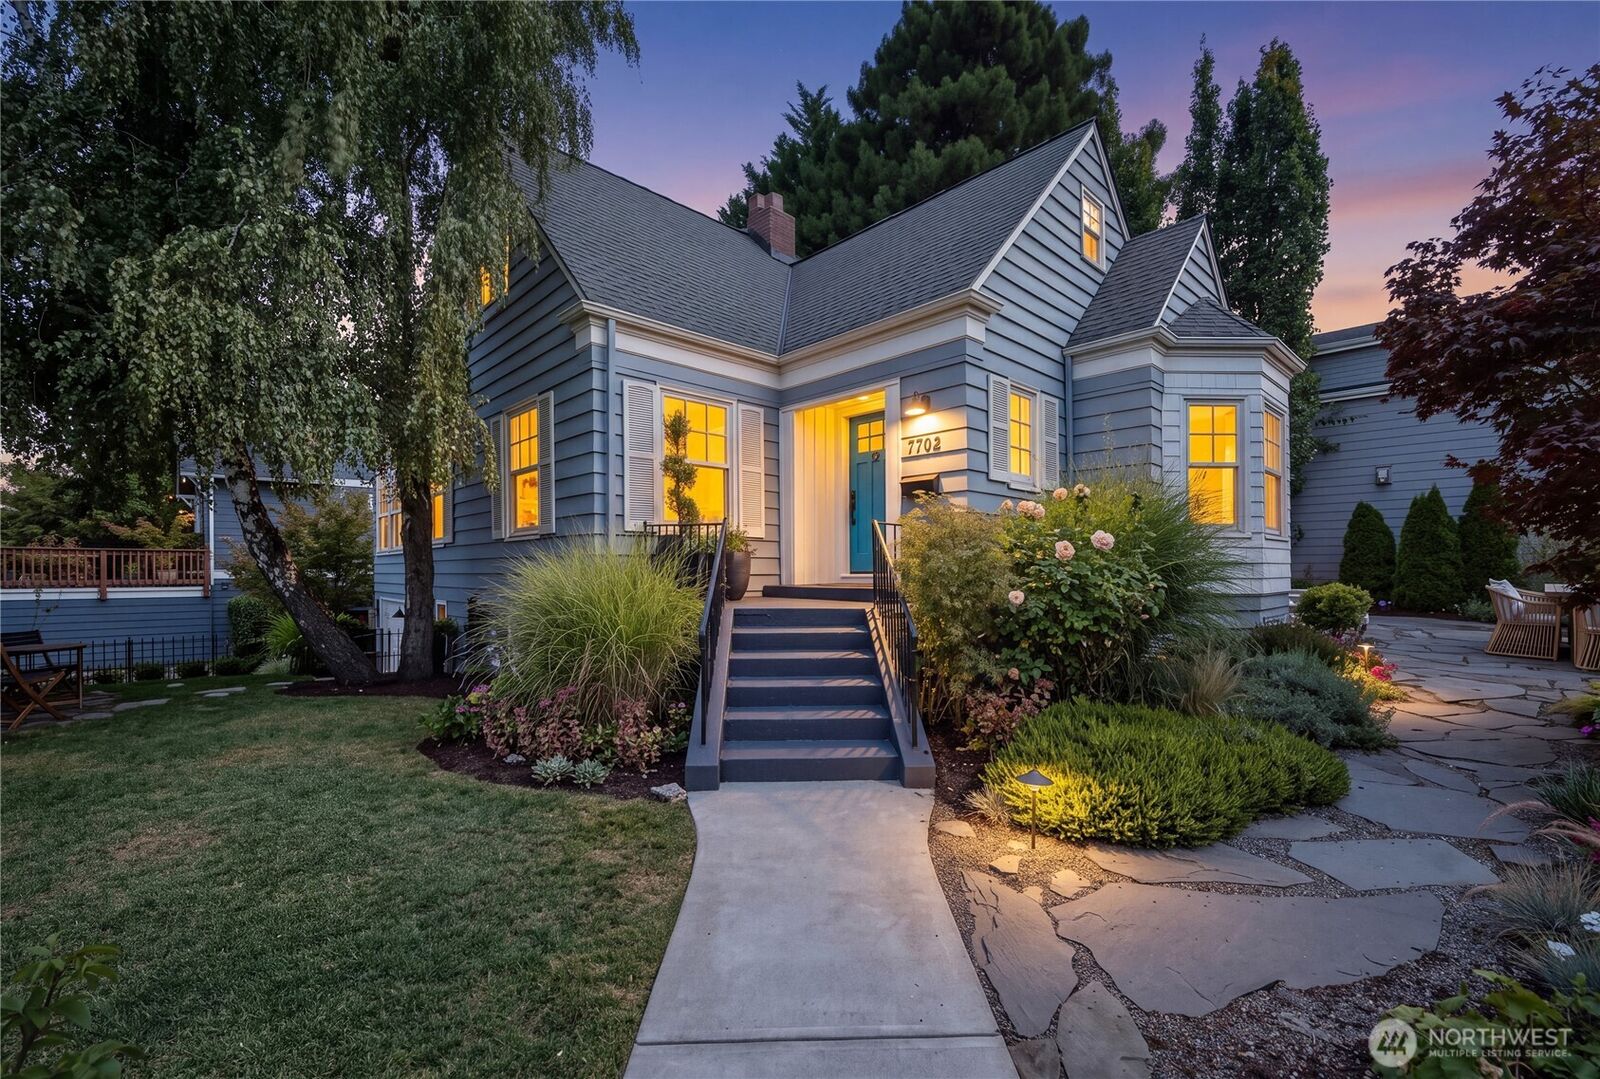
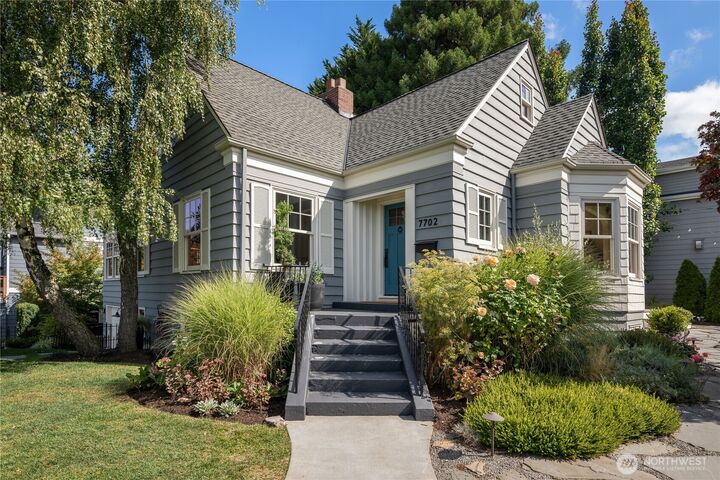
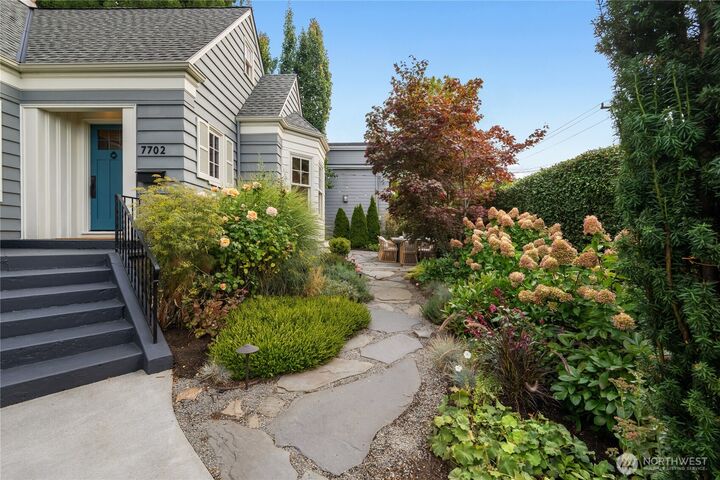
Light, bright and spacious, this traditional home on a private corner lot is just two blocks from Green Lake! Coved ceilings, timeless millwork and gleaming hardwood floors welcome you. High style English cottage inspired details in the new kitchen feature quartz counters, an AGA duel-fuel range with custom plaster hood and extra quiet Zephyr fan, Perlick wine fridge and Waterworks hardware. French doors lead from the dining room onto a covered deck where a service window bar from the kitchen adjoin. A bluestone patio and lush gardens + lawn meet you here for entertaining all ages. A sun-drenched office, half bath with radiant floors + ample storage and a large bedroom complete the main. Upper level primary bedroom has rare extra hall vanity & sitting/flex space room plus a walk-in closet. Finished lower level has a fireplace, Murphy bed for extra guests and lots of built-ins. Two more bedrooms make room for everyone - with a rear door whispering at rental potential. Large garage w/ EV charging and paved driveway for easy parking. Enjoy an active lifestyle with walkability to courts, paths, a playground, cafes, restaurants & shops. With easy access to transit, I-5 and Link Light Rail - this is a forever location, location home. You will live beautifully here!
MLS #:
2579954
2579954
Taxes
$15,228(2026)
$15,228(2026)
Lot Size
4,245 SQFT
4,245 SQFT
Type
Single-Family Home
Single-Family Home
Building Name
Pitners 4th Addition
Pitners 4th Addition
Year Built
1939
1939
Style
1 1/2 Stry W/Bsmt
1 1/2 Stry W/Bsmt
Views
Territorial
Territorial
School District
Seattle
Seattle
County
King County
King County
Community
Green Lake
Green Lake
Listed By
Jessica Dodge, Windermere Real Estate Co.
Source
Northwest MLS as distributed by MLS Grid
Last checked Sep 12 2026 at 7:54 PM GMT+0000
Northwest MLS as distributed by MLS Grid
Last checked Sep 12 2026 at 7:54 PM GMT+0000
Bathroom Details
- Full Bathroom: 1
- 3/4 Bathroom: 1
- Half Bathroom: 1
Interior Features
- Dishwasher
- Microwave
- Fireplace
- French Doors
- Refrigerator
- Dryer
- Water Heater
- Sprinkler System
- Stove(s)/Range(s)
Subdivision
- Green Lake
Lot Information
- Corner Lot
Property Features
- Fireplace: Gas
- Fireplace: 2
- Foundation: Poured Concrete
Heating and Cooling
- Radiant
- Forced Air
Basement Information
- Finished
Flooring
- Hardwood
- Carpet
- Laminate
- Ceramic Tile
Exterior Features
- Wood
- Roof: Composition
Utility Information
- Sewer: Sewer Connected
- Fuel: Electric, Natural Gas
School Information
- Elementary School: Daniel Bagley
- Middle School: Robert Eagle Staff Middle School
- High School: Ingraham High
Parking
- Attached Garage
Stories
- 1
Living Area
- 3,100 sqft
Additional Listing Info
- Buyer Brokerage Compensation: 2.5%
Buyer's Brokerage Compensation not binding unless confirmed by separate agreement among applicable parties.
Estimated Monthly Mortgage Payment
*Based on Fixed Interest Rate withe a 30 year term, principal and interest only
Listing price
Down payment
%
Interest rate
%Mortgage calculator estimates are provided by Windermere Real Estate and are intended for information use only. Your payments may be higher or lower and all loans are subject to credit approval.
Disclaimer: IDX information is provided exclusively for consumers' personal, noncommercial use. It may not be used for any purpose other than to identify prospective properties consumers may be interested in purchasing. The data is deemed reliable but is not guaranteed by MLS GRID. Use of the MLS GRID Data may be subject to an end user license agreement prescribed by the Member Participant's applicable MLS, if any, and as amended from time to time.
Based on information submitted to the MLS GRID as of 9/12/2026 19:54. All data is obtained from various sources and may not have been verified by broker or MLS GRID. Supplied Open House Information is subject to change without notice. All information should be independently reviewed and verified for accuracy. Properties may or may not be listed by the office/agent presenting the information.
